

Custom HVAC equipment graphics, 2D and 3D floor plans, and Niagara N4 .px graphics built for your project.
Niagara 4 certified graphics support for HVAC and controls contractors.
Let me help bring your vision to life.
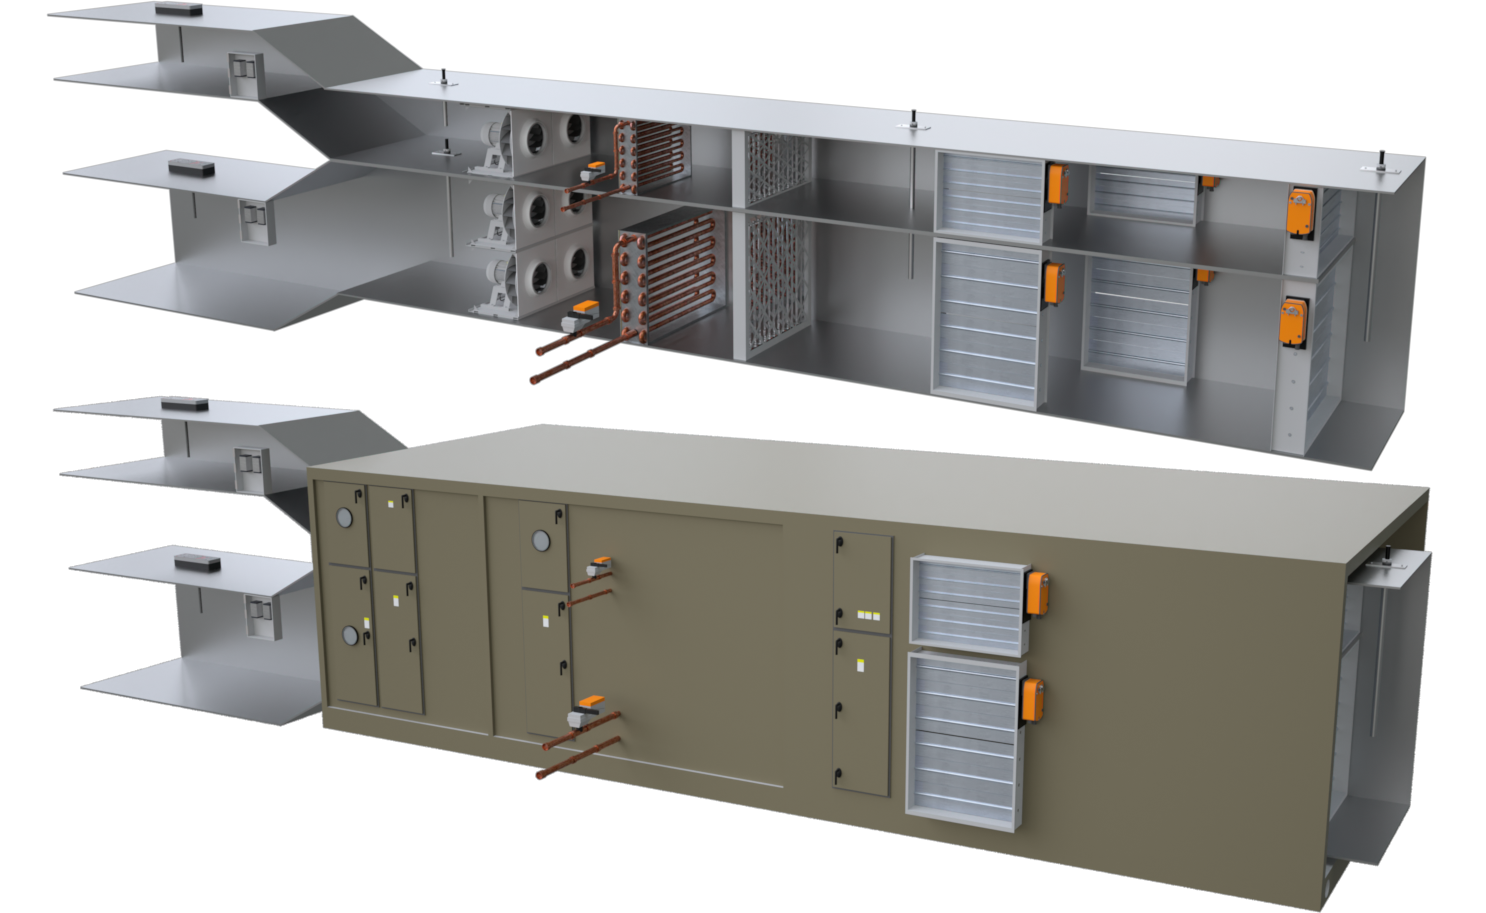
Finished Projects
-
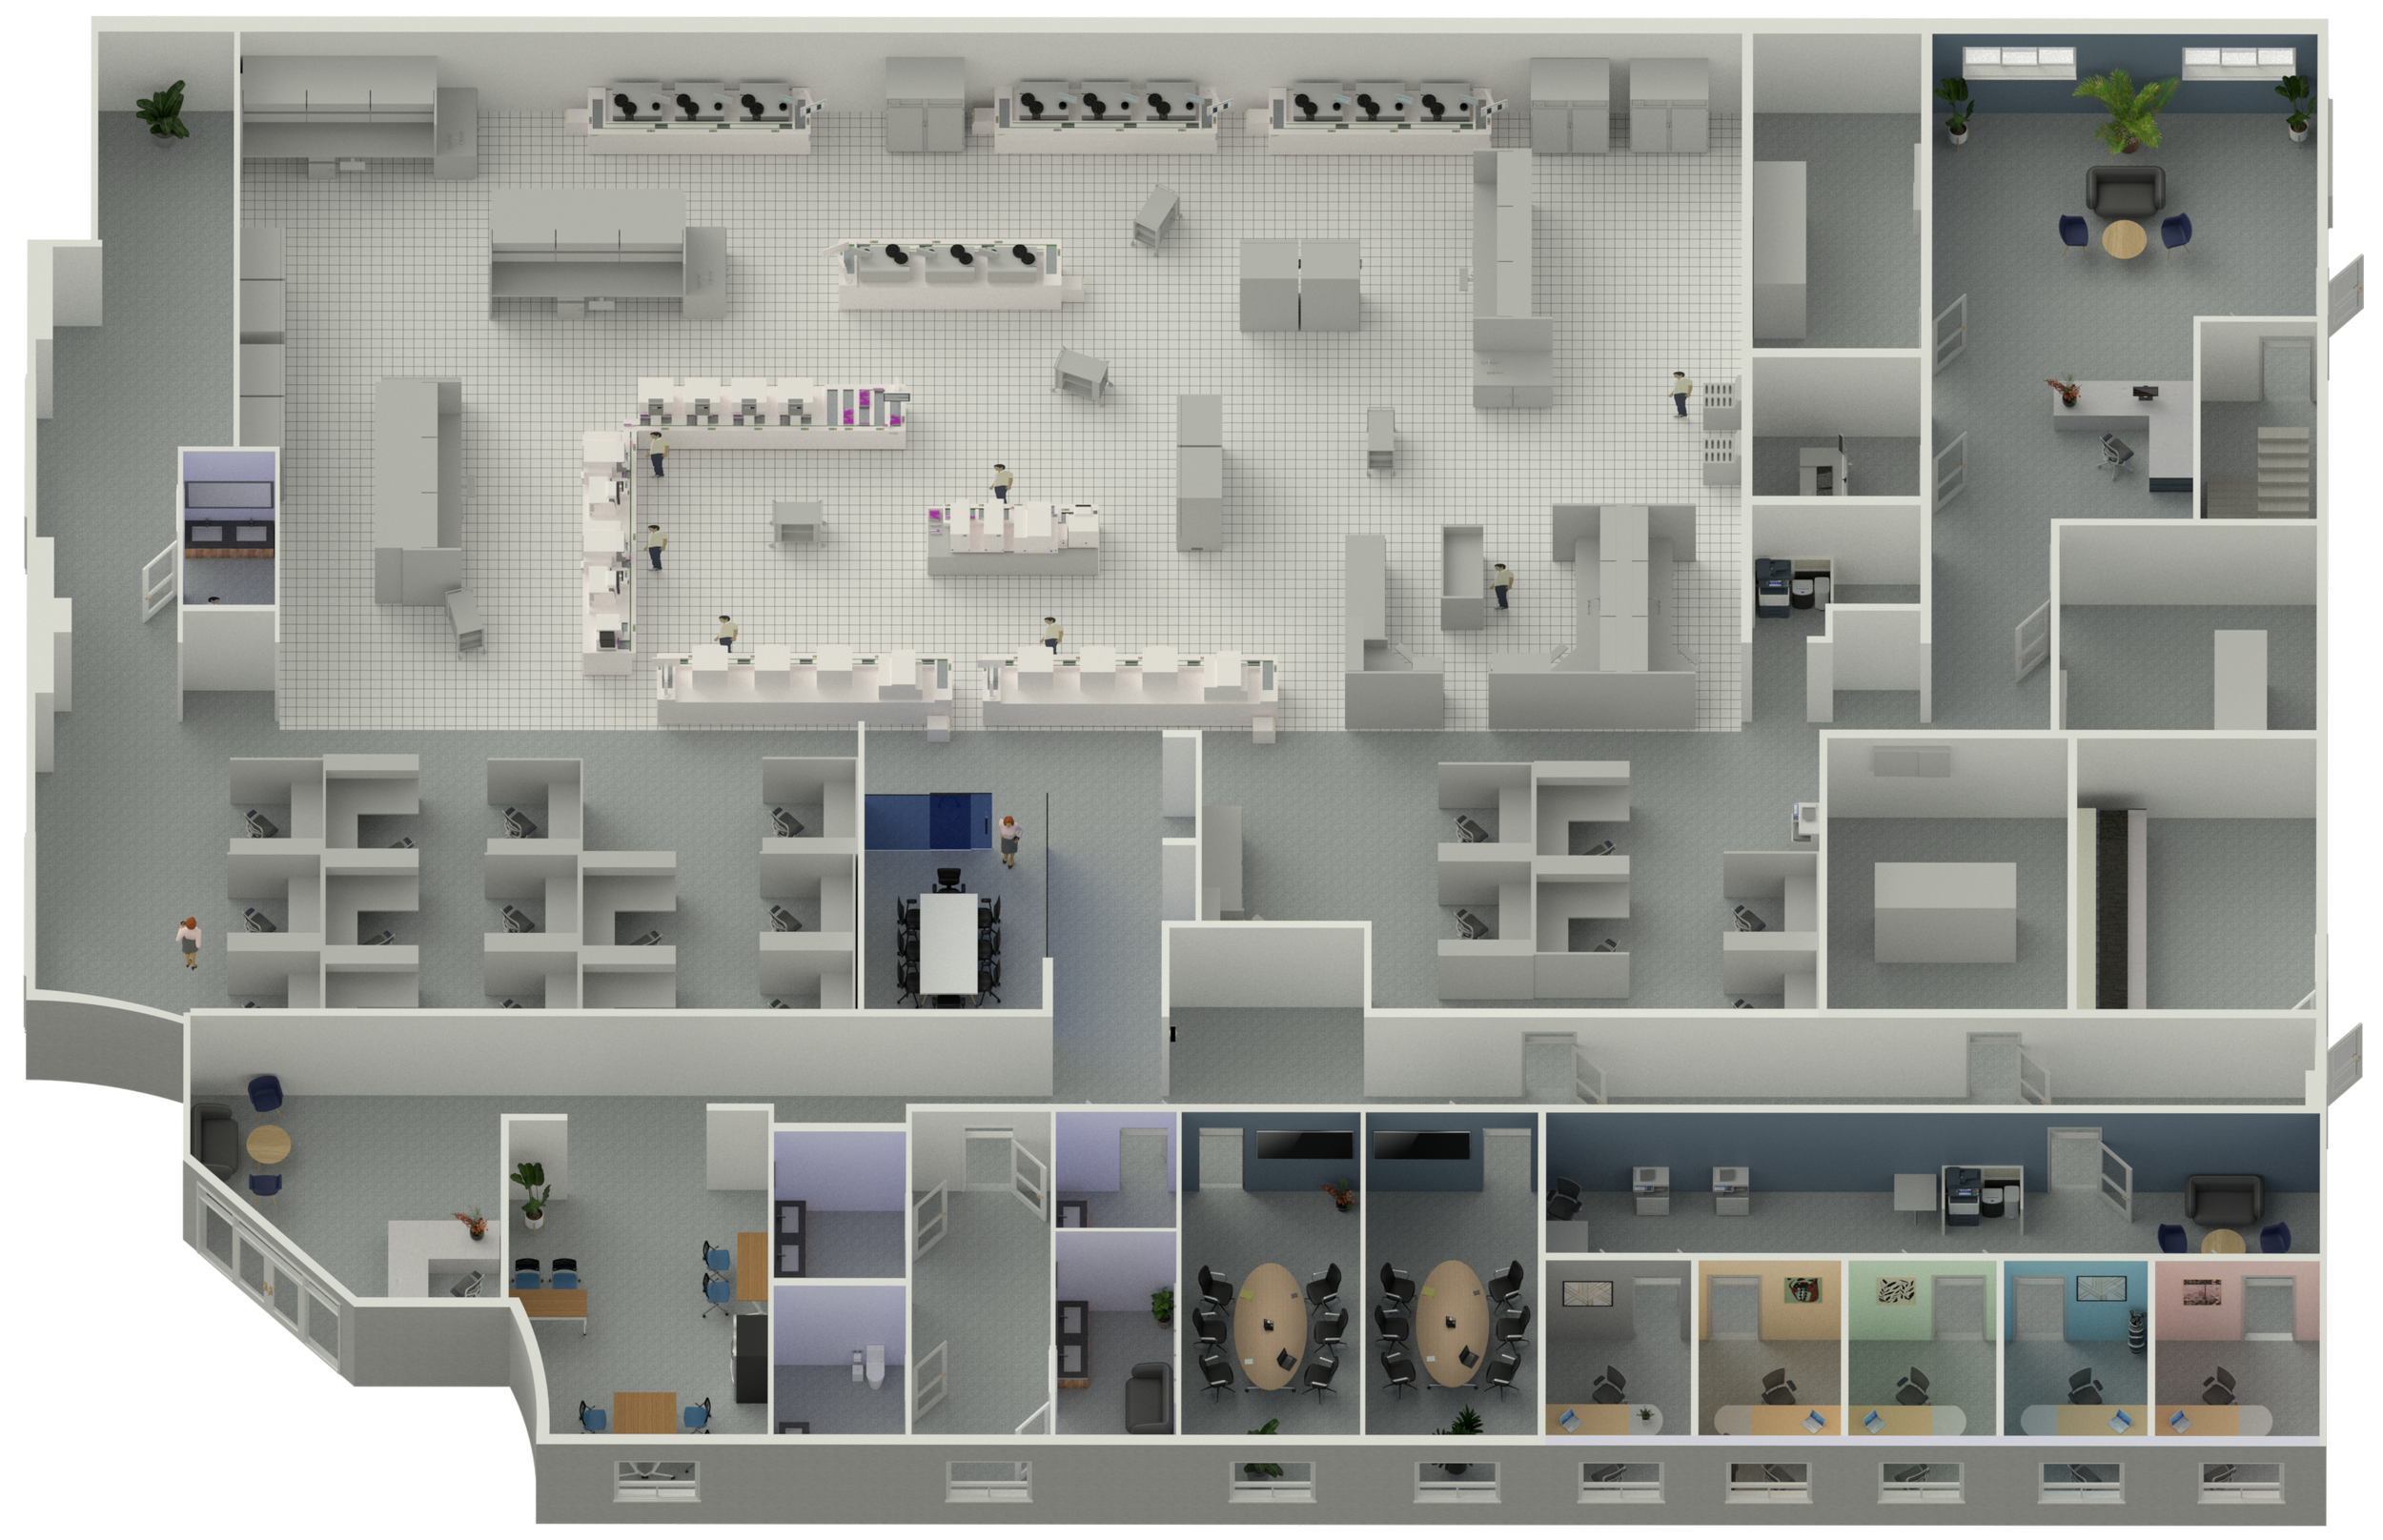
Package Floor Plan (Premium)
-
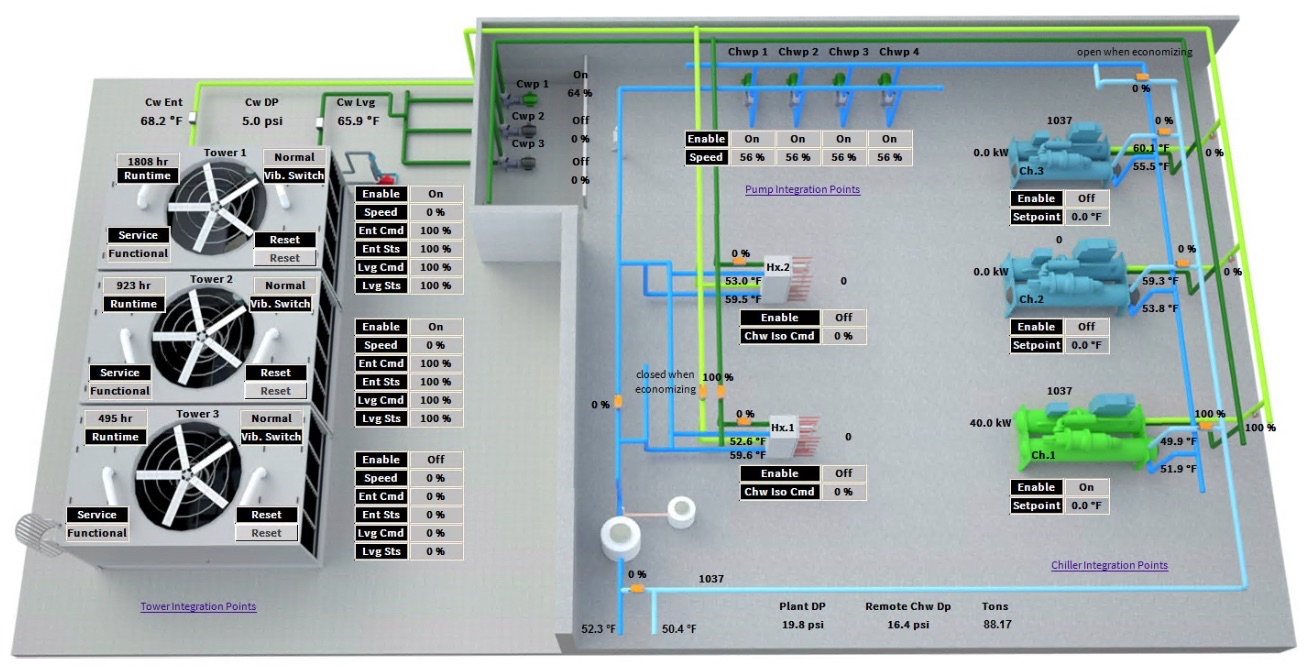
Static Live Example
-
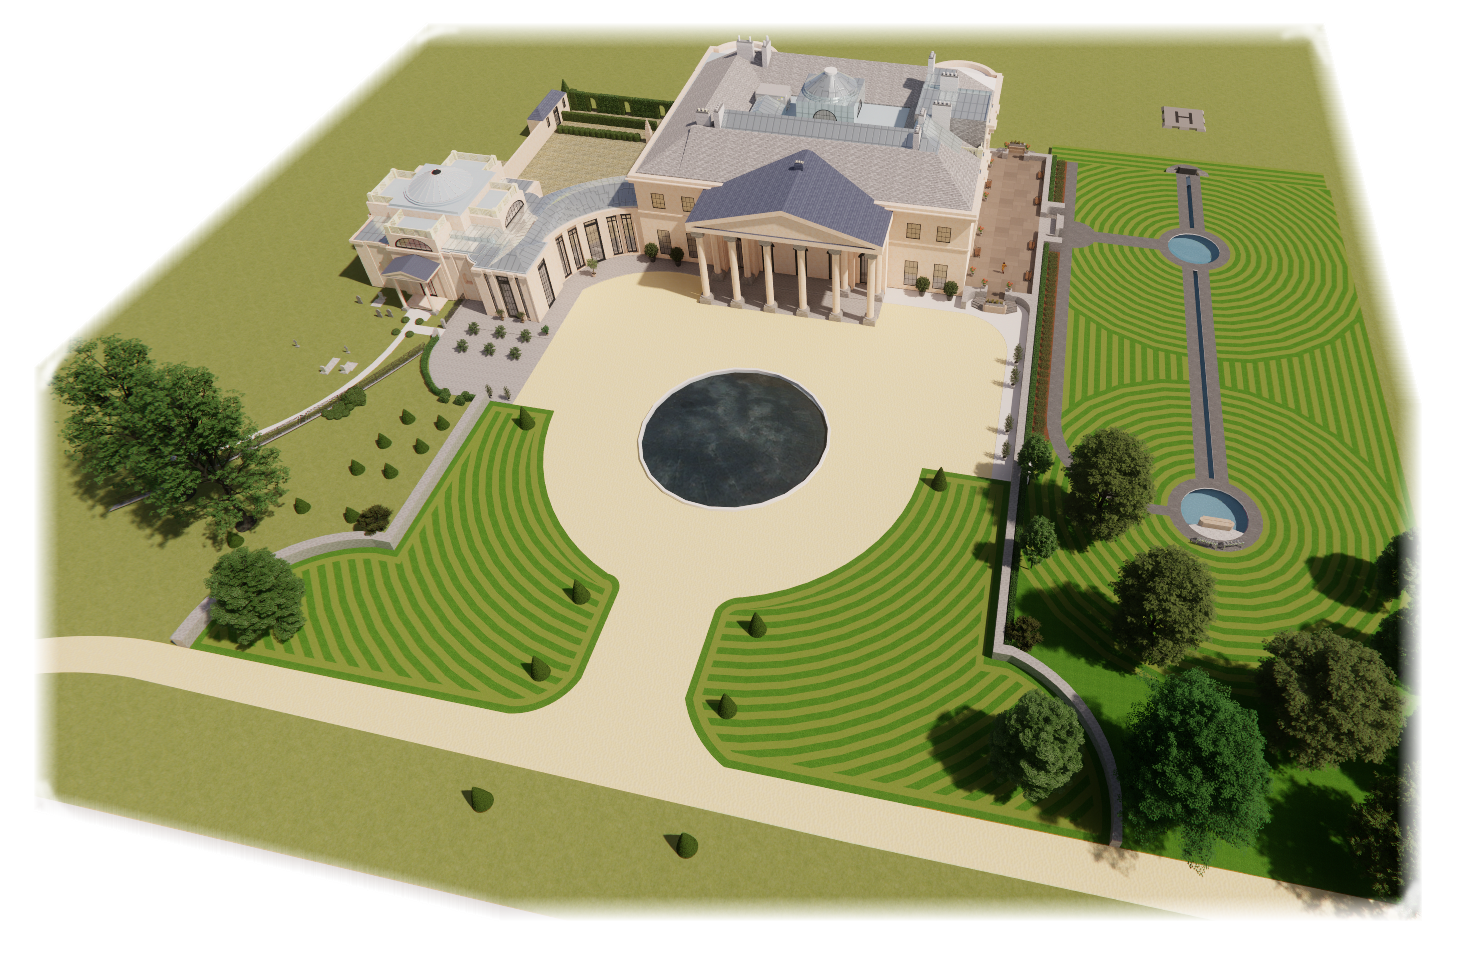
Custom Image (Premium)
-

Floorplan (Basic)
-
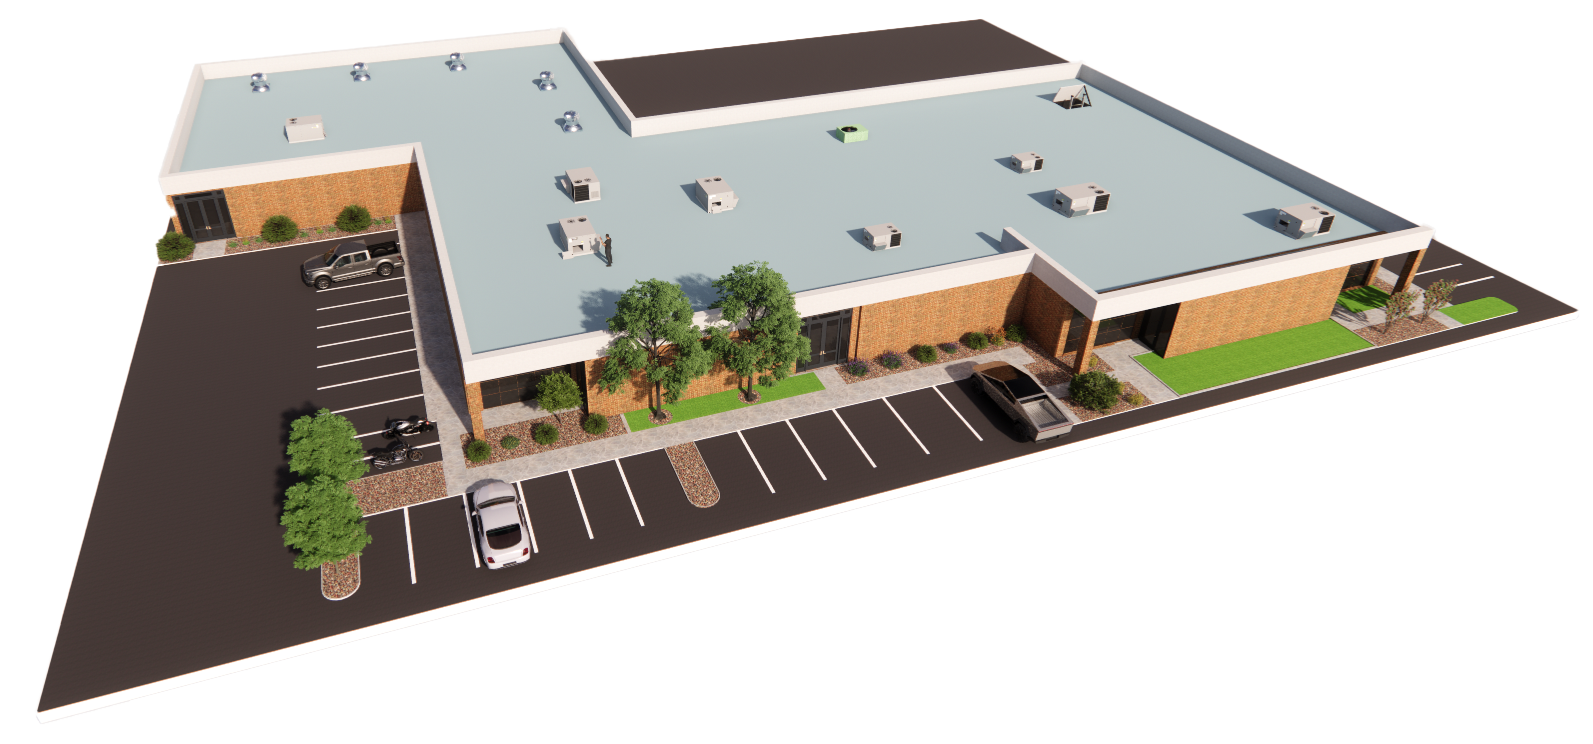
Building Render (Premium)
-

3d Site Plan
-
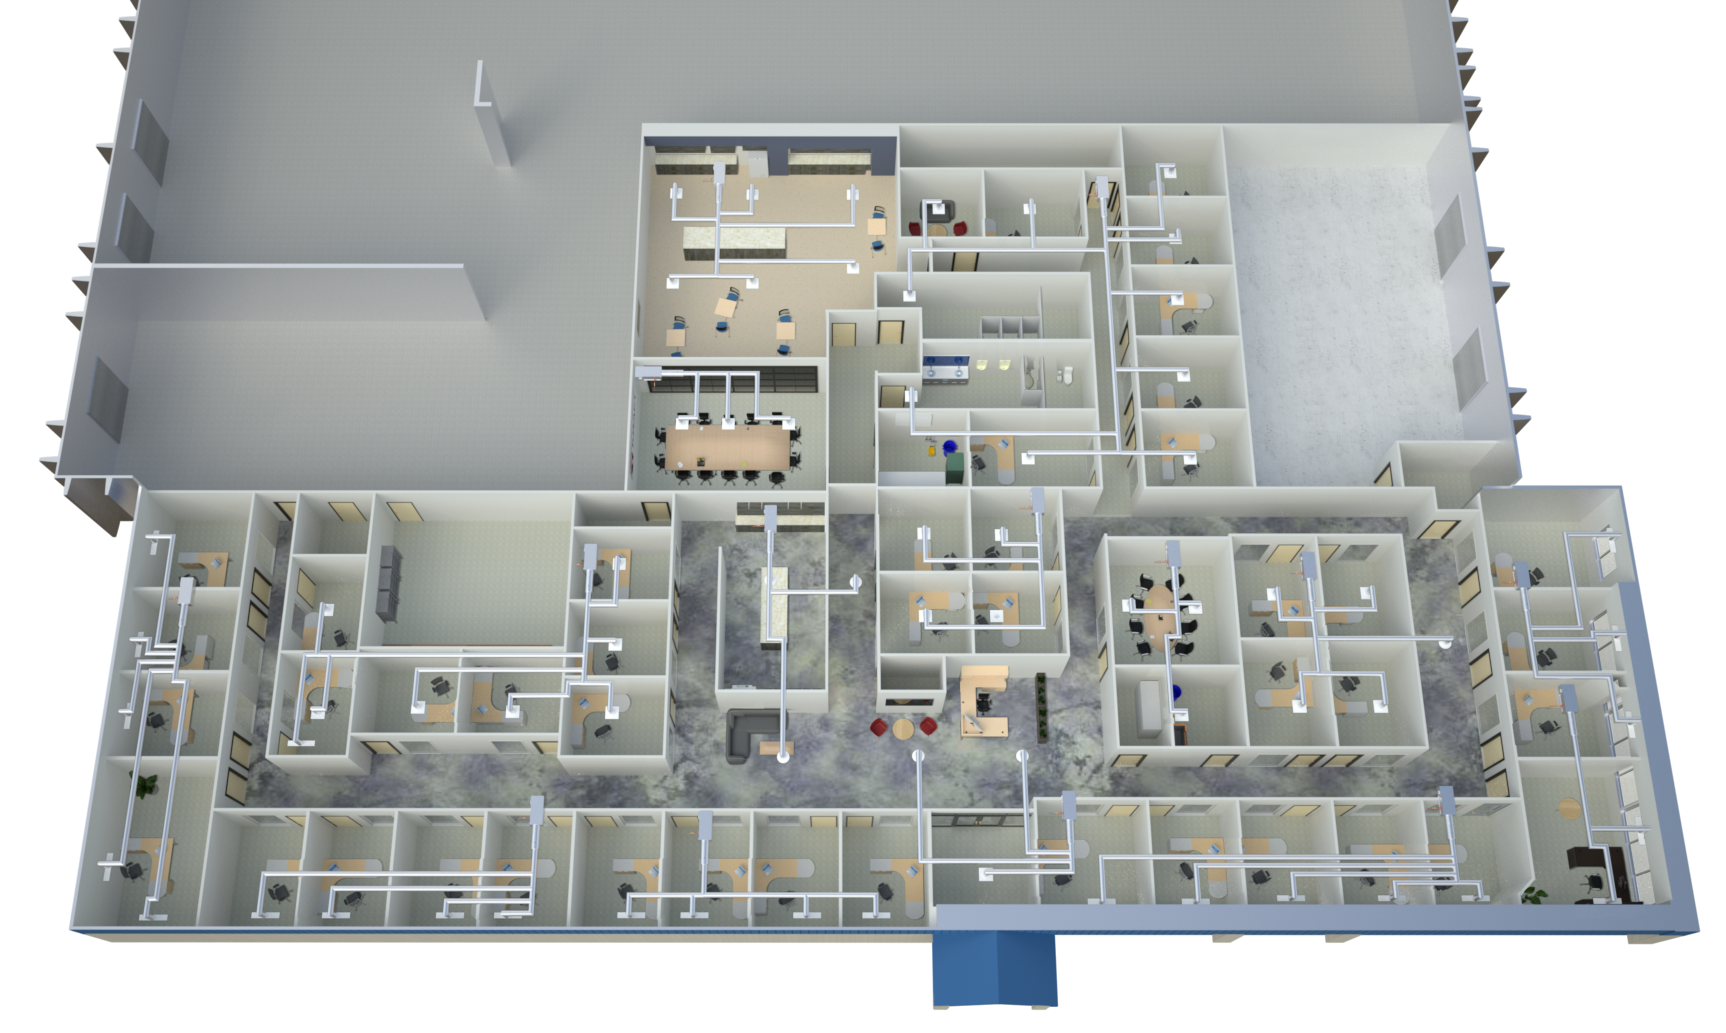
3d Floorplan and Duct
-
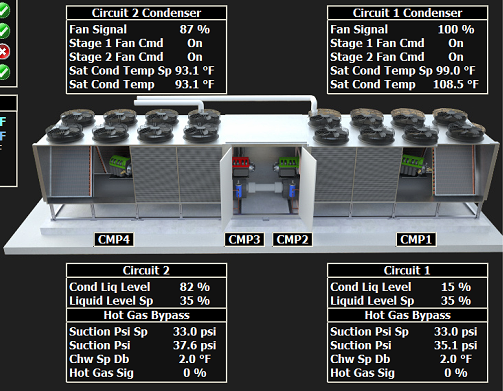
Static Live Example
Services

2D or 3D Floor Plans & Duct Work
We create detailed 2D and 3D floor plans for new and existing buildings, with zoning layouts and ductwork overlays tailored to your project.

We create custom 3D HVAC equipment graphics, including VAVS, RTUS, AHUS, pumps, and more. Each graphic can be tailored to match your project's equipment and layout.
3D Equipment
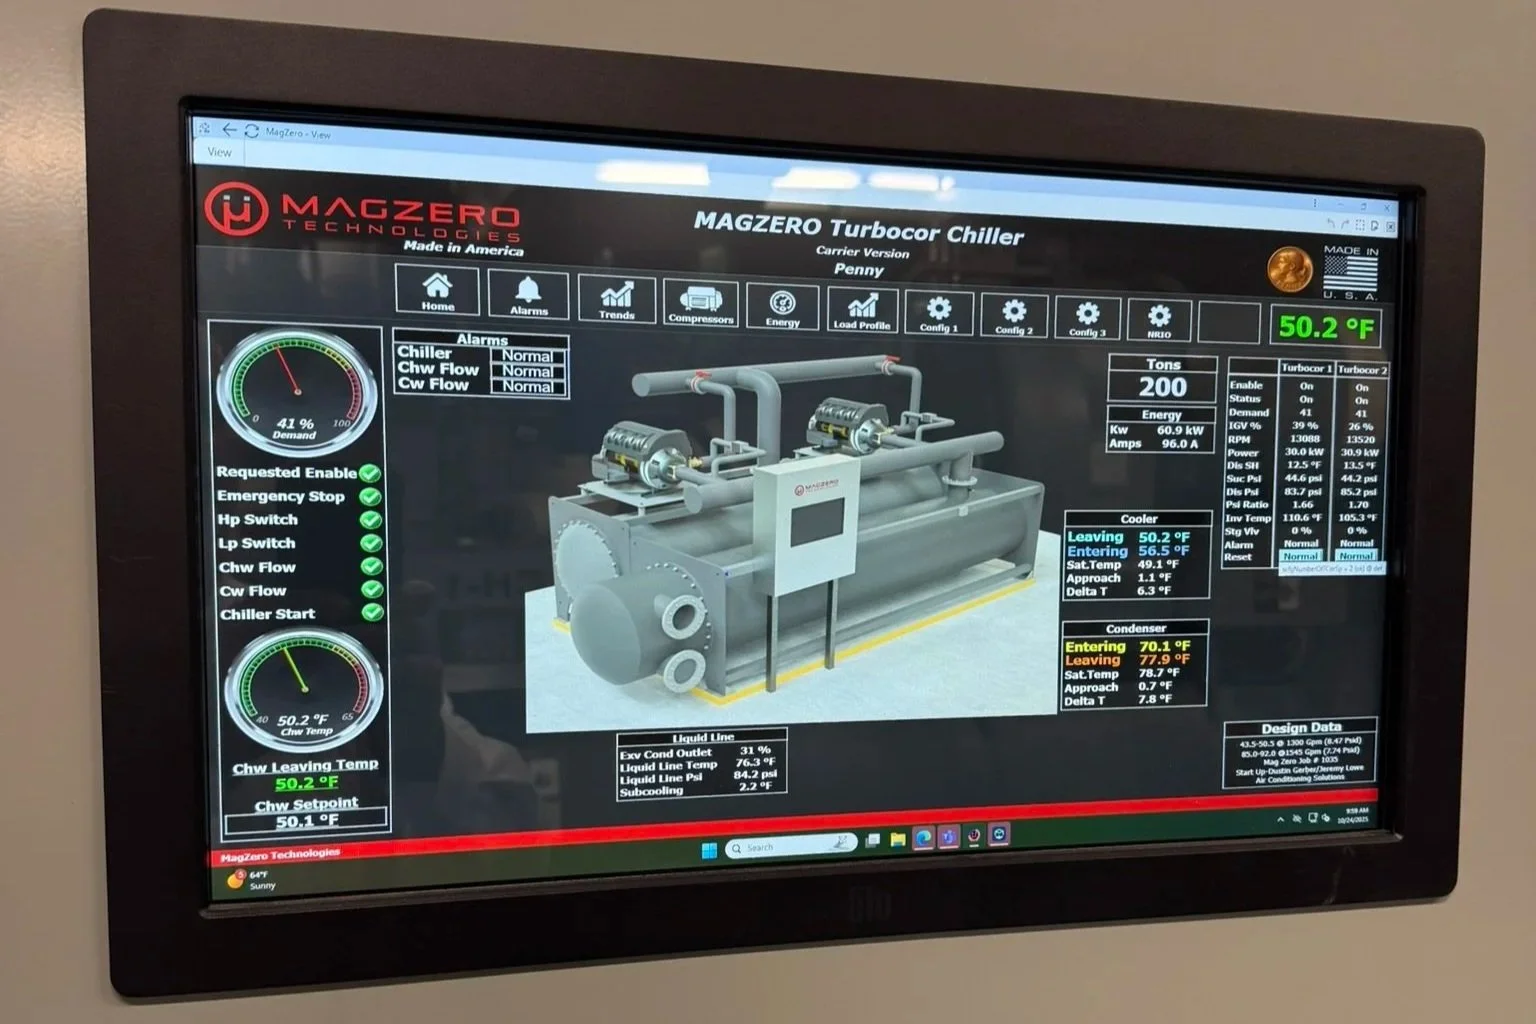
Niagra N4 .px Graphics
We build custom Niagara N4. px graphics in Tridium Workbench, including equipment pages, navigation, and point bindings.